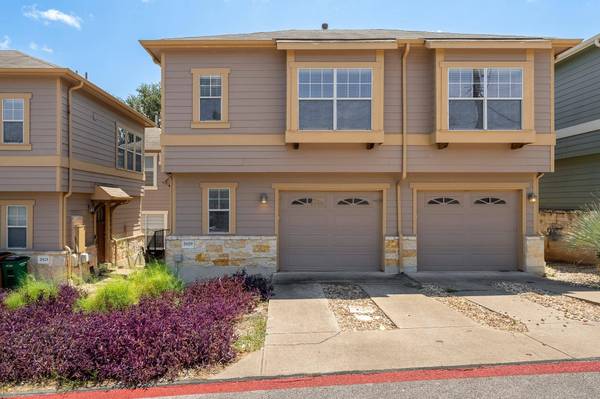
2829 Saville LOOP #17C
Austin, TX 78741
- 1 Bed
- 1 Bath Full Baths: 1
- 966 SqFt
- 3,776 Lot Size
- 2007 Year Built
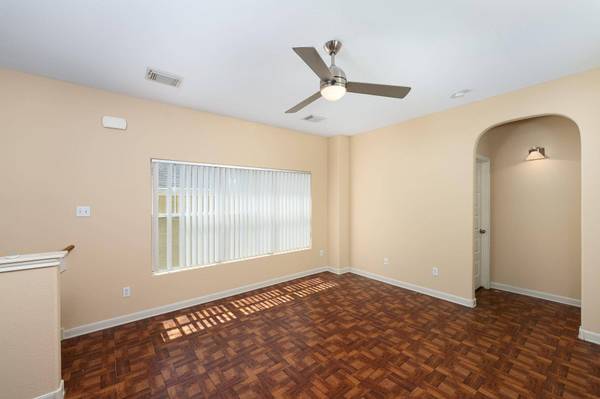
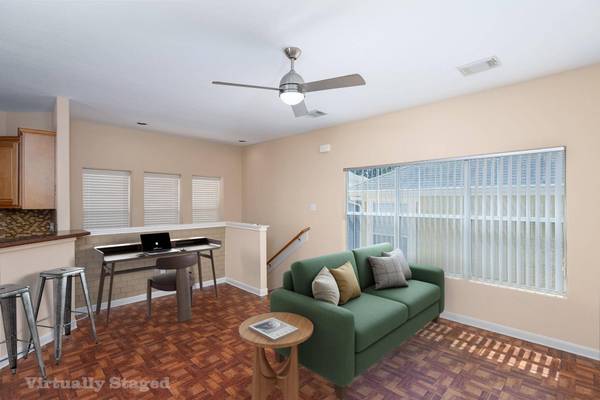
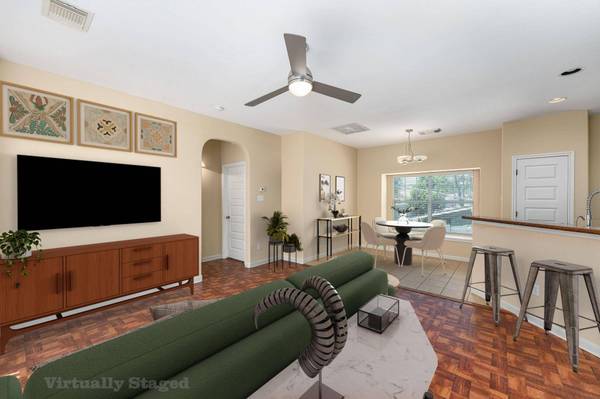
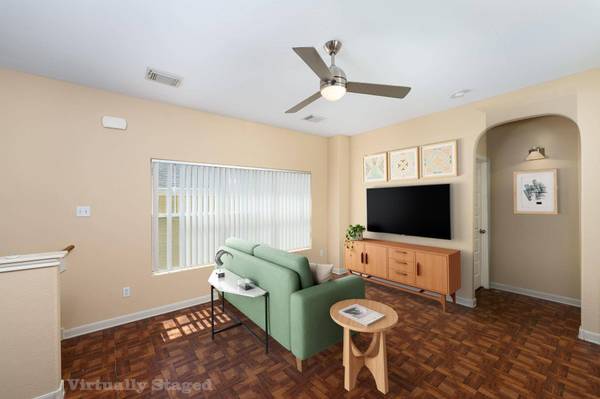
Upstairs, the open-concept living area is filled with natural light and features warm wood flooring and a ceiling fan. The kitchen offers rich wood cabinetry, granite countertops, a mosaic tile backsplash, stainless steel appliances, a gas range, breakfast bar, generous pantry, recessed lighting, and plenty of workspace for everyday living and entertaining.
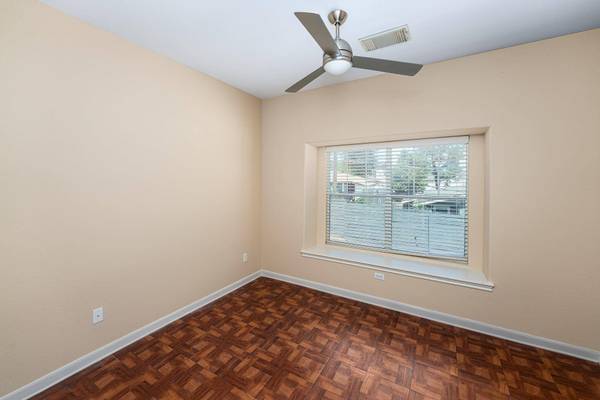
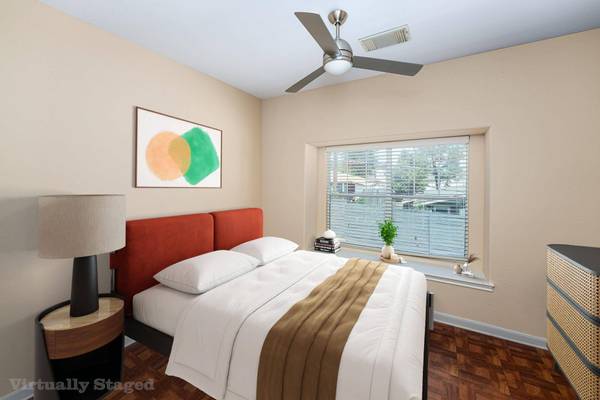
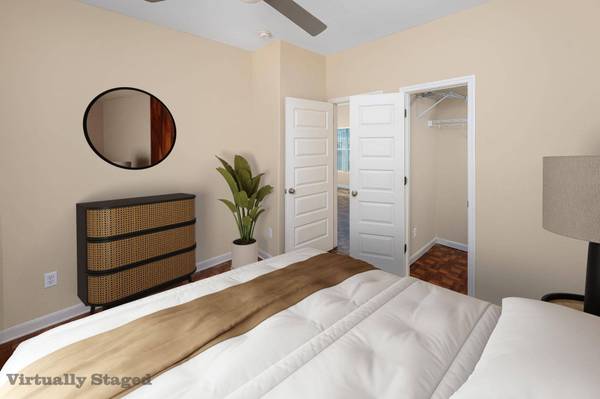
The spacious bedroom provides a relaxing retreat with wood-style flooring, a ceiling fan, and ample closet space. The bathroom features tile flooring and a comfortable, functional layout. Additional highlights include built-in storage, a dedicated laundry area with shelving, and an attached garage.
With contemporary style, low-maintenance condominium living, and easy access to everything Austin has to offer, this inviting home is ideal for anyone looking for comfort, convenience, and a great place to call home.
GALLERY
PROPERTY DETAIL
Key Details
Property Type Condo
Sub Type Condominium
Listing Status Active
Purchase Type For Sale
Square Footage 966 sqft
Price per Sqft $269
Subdivision Edgewick Condo
MLS Listing ID 8576596
Style 1st Floor Entry, Entry Steps, Multi-level Floor Plan
Bedrooms 1
Full Baths 1
HOA Fees $366/mo
HOA Y/N Yes
Year Built 2007
Annual Tax Amount $4,566
Tax Year 2026
Lot Size 3,776 Sqft
Acres 0.0867
Property Sub-Type Condominium
Source actris
Location
State TX
County Travis
Building
Lot Description Interior Lot, Trees-Small (Under 20 Ft)
Faces East
Foundation Slab
Sewer Public Sewer
Water Public
Level or Stories Two
Structure Type HardiPlank Type
New Construction No
Interior
Interior Features Breakfast Bar, Ceiling Fan(s), Ceiling-High, Interior Steps, Pantry, Walk-In Closet(s)
Heating Central, Natural Gas
Cooling Ceiling Fan(s), Central Air
Flooring Tile, Vinyl
Fireplaces Type None
Fireplace No
Appliance Dishwasher, Disposal, Gas Range, Microwave, Free-Standing Range, Refrigerator
Exterior
Exterior Feature Exterior Steps
Garage Spaces 1.0
Fence None
Pool None
Community Features Cluster Mailbox, Common Grounds, Pool
Utilities Available Electricity Available, Natural Gas Available
Waterfront Description None
View None
Roof Type Composition,Shingle
Porch Porch
Total Parking Spaces 1
Private Pool No
Schools
Elementary Schools Linder
Middle Schools Lively
High Schools Travis
School District Austin Isd
Others
HOA Fee Include Common Area Maintenance
Special Listing Condition Standard
SIMILAR HOMES FOR SALE
Check for similar Condos at price around $260,000 in Austin,TX
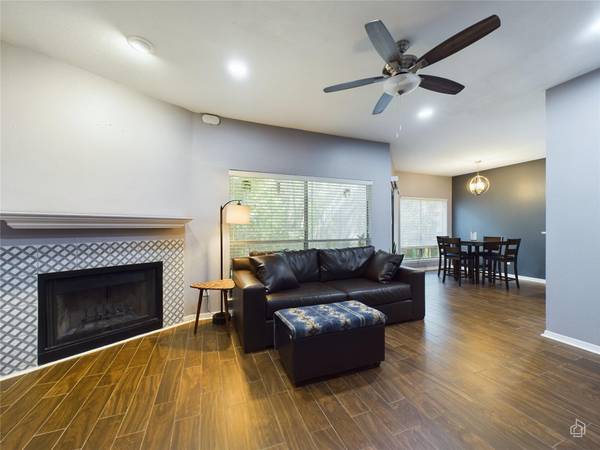
Active
$225,000
2450 Wickersham LN #501, Austin, TX 78741
Listed by Keller Williams Realty2 Beds 1 Bath 935 SqFt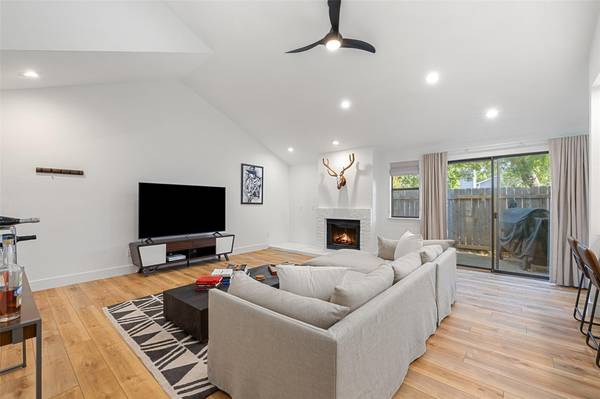
Active
$269,000
2001 Parker LN #101, Austin, TX 78741
Listed by Moreland Properties2 Beds 1 Bath 1,140 SqFt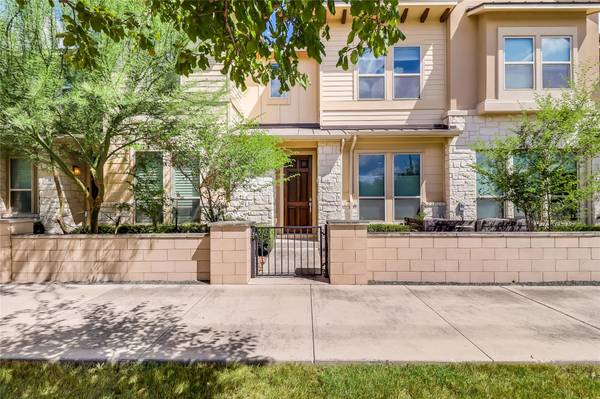
Active
$329,000
6814 E Riverside DR #32, Austin, TX 78741
Listed by Compass RE Texas, LLC3 Beds 2.5 Baths 1,655 SqFt
CONTACT